Save
Ask
Tour
Hide
Share
$557,900
New Listing

1232 KERSFIELD CIRCLE
LAKE MARY, FL 32746

For Sale|Single Family Residence|Active
3
Beds
2
Total Baths
2
Full Baths
1,790
SqFt
$312
/SqFt
1999
Built
Subdivision:
HEATHROW/KEENWICKE PH 3
County:
Seminole
Call Now: (407) 620-6608
Is this the listing for you? We can help make it yours.
(407) 620-6608
1232 KERSFIELD CIRCLE1232 KERSFIELD CIRCLE1232 KERSFIELD CIRCLE1232 KERSFIELD CIRCLE
Save
Ask
Tour
Hide
Share

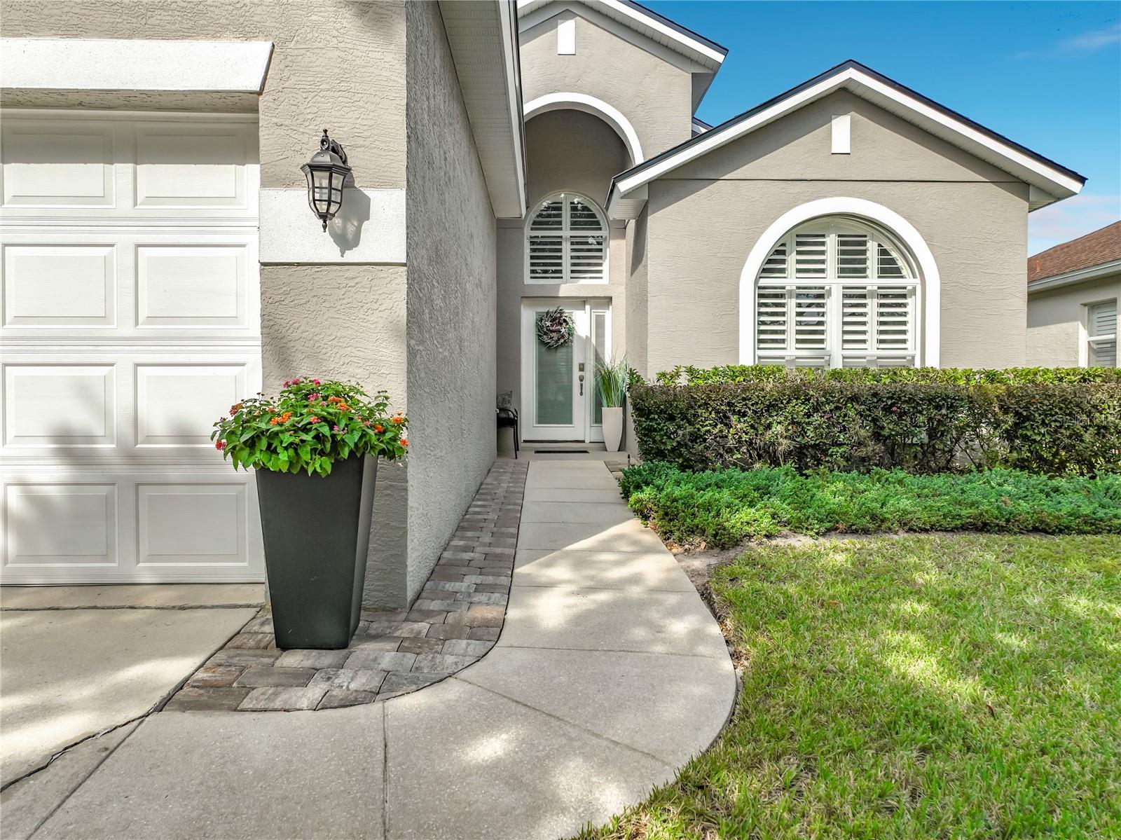
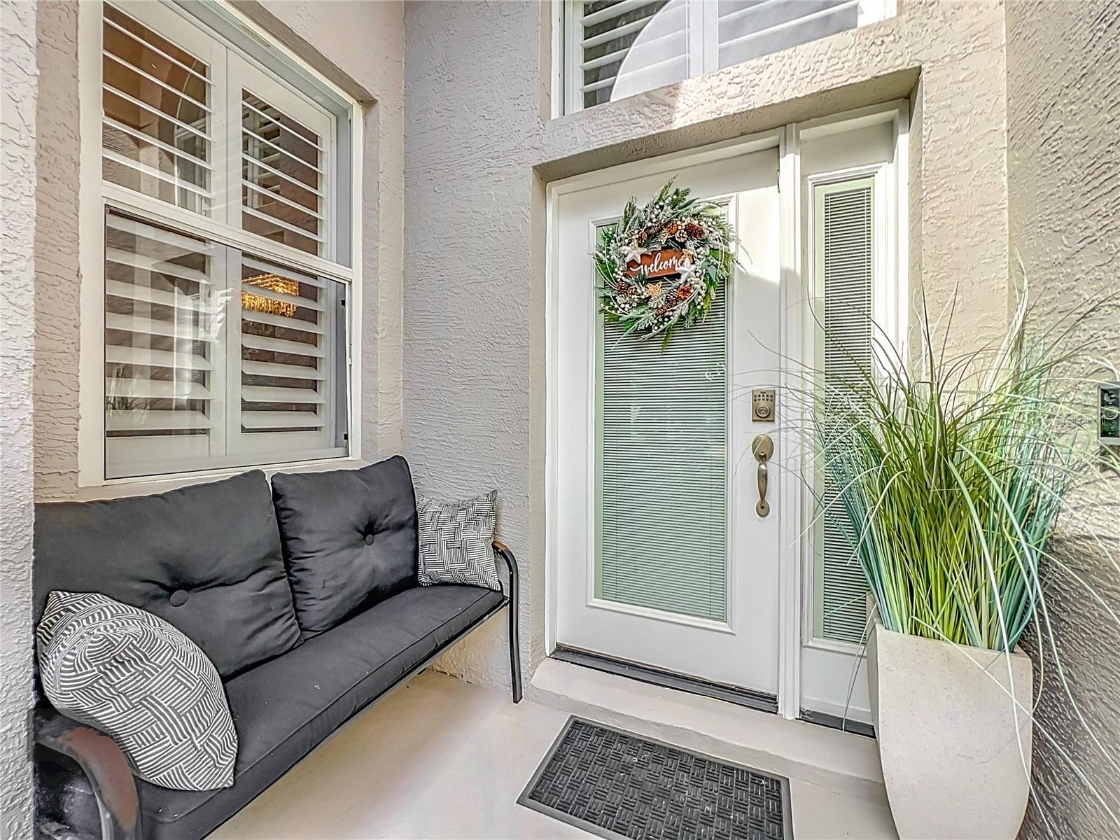
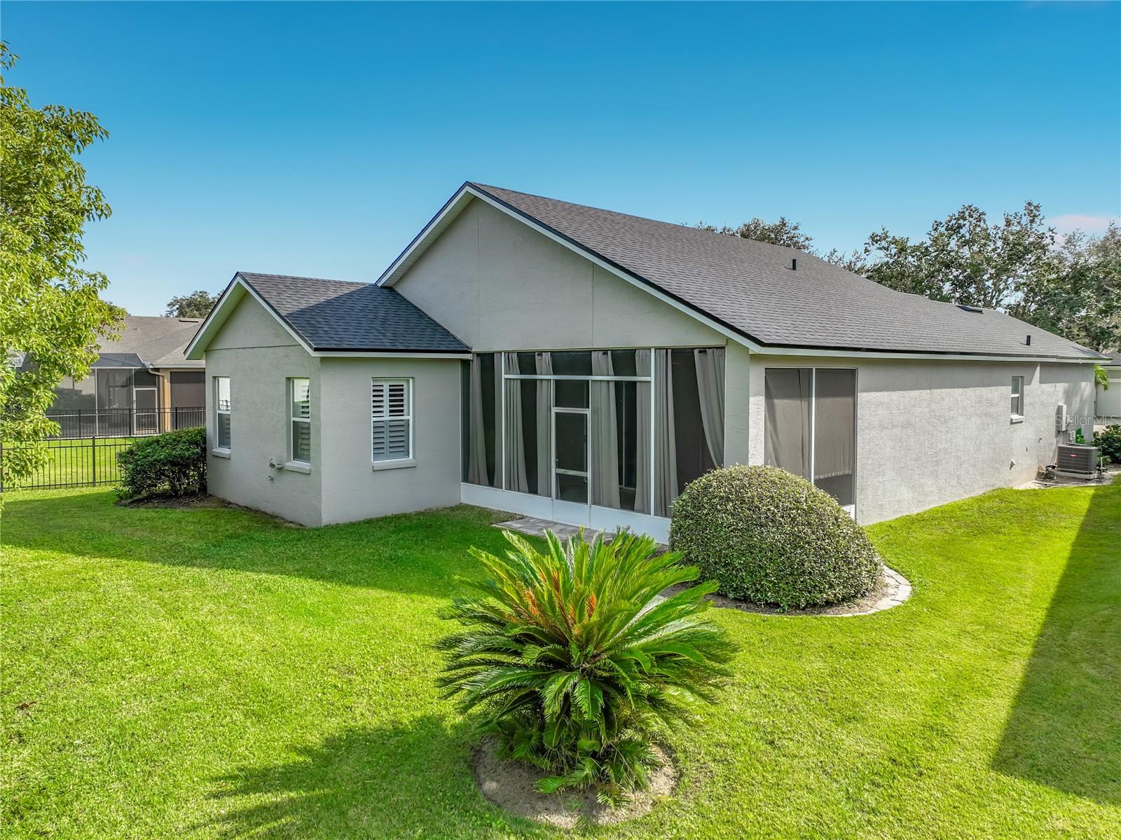
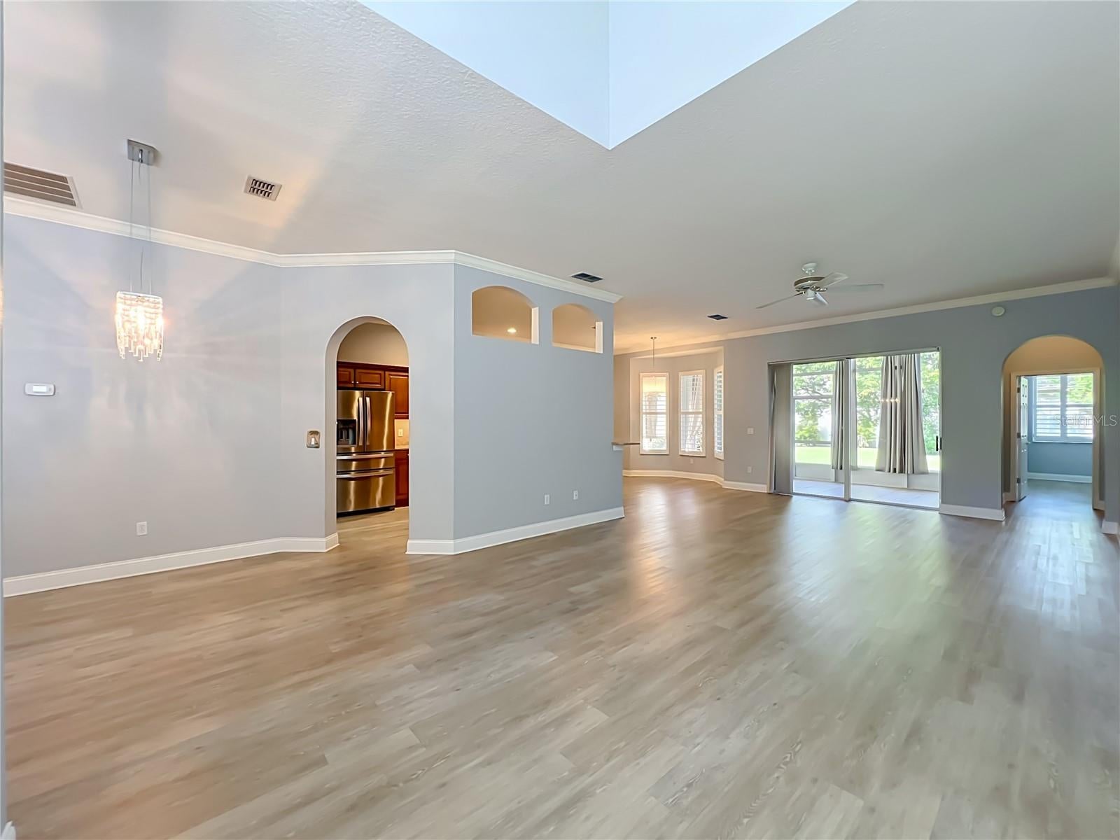
Virtually Staged. Virtually staged. New Roof! $58k in improvements since 2022. Located within the 24-hour guard-gated community of Heathrow. This beautiful 3-bedroom, 2-bathroom home combines modern upgrades with timeless style. From the 2022 interior and exterior painting to the brand-new 2026 roof, every detail has been meticulously maintained for true turn-key living. Stepping inside, you are greeted by elegant crown molding, fresh pendant lighting, and 2022 COREtec luxury wide-plank flooring with absolutely no carpet throughout the entire home. The heart of the home is the kitchen, fully renovated in 2021 with custom soft-close cabinets and drawers, granite countertops, and matching Whirlpool appliances (including a new 2022 refrigerator). Beautiful plantation shutters (2022) frame all the windows, offering perfect light control and privacy, while new, stylish Chandeliers illuminate both the dining room and eat-in kitchen spaces. Enjoy your 2022 Samsung Washer and Dryer in the utility room with utility sink and a cabinet for extra storage. The spacious tiled lanai with outdoor drapes, is the perfect spot to lounge and decompress. The updates extend well beyond the living spaces. The exterior features 2023 custom pavers along the side driveway and sidewalk, boosting the home's curb appeal. The garage has been completely upgraded in October 2026 with a durable Shark Coatings floor finish and a Wi-Fi-enabled LiftMaster garage door unit. Enjoy a young Avacado tree in the rear yard! Living in Heathrow means enjoying neighborhood amenities. Residents enjoy outdoor recreation at Sawyer Lake Park, which features a soccer field, basketball court, playground and annual Concerts in the Park. Residents have separate access to Memberships in the Heathrow Legacy Country Club giving access to a championship golf course, along with an Olympic-size swimming pool, and a welcoming clubhouse for dining. Combining elite security, premium amenities, and updated finishes, this home truly has it all!

Save
Ask
Tour
Hide
Share
Listing Snapshot
Price 
$557,900
Days On Site 
0 Days
Bedrooms 
3
Inside Area (SqFt) 
1,790 sqft
Total Baths 
2
Full Baths 
2
Partial Baths 
N/A
Lot Size 
0.16 Acres
Year Built 
1999
MLS Number 
O6455922
Status 
Active
Property Tax 
$3,375
HOA/Condo/Coop Fees 
$231 monthly
Sq Ft Source 
Public Records
Friends & Family
Recent Activity
32 minutes agoListing updated with changes from the MLS
8 hours agoListing first seen on site
General Features
Acres 
0.16
Attached Garage 
Yes
Direction Faces 
West
Foundation 
Slab
Garage 
Yes
Levels 
One
Parking 
Attached
Pets 
Yes
Property Sub Type 
Single Family Residence
Security 
Gated CommunitySecurity System OwnedSmoke Detector(s)
Sewer 
Public Sewer
SqFt Total 
2481
Style 
Contemporary
Utilities 
Cable AvailableCable ConnectedElectricity AvailableElectricity ConnectedSewer ConnectedUnderground UtilitiesWater Connected
Water Source 
Public
Zoning 
PUD
Interior Features
Appliances 
DishwasherDisposalDryerElectric Water HeaterMicrowaveRangeRefrigeratorWasher
Cooling 
Central Air
Flooring 
Tile
Furnished 
Unfurnished
Heating 
CentralElectric
Interior 
Crown MoldingEat-in KitchenOpen FloorplanStone CountersWalk-In Closet(s)
Laundry Features 
Electric Dryer HookupInsideLaundry RoomSinkWasher Hookup
Window Features 
Shutters
Balcony/Porch/Lanai 
Dimensions - 11x22Level - FirstFeatures - Ceiling Fan(s)
Bathroom 1 
Dimensions - 6x9Level - First
Bedroom 1 
Dimensions - 14x14Level - FirstFeatures - Ceiling Fan(s)
Bedroom 2 
Dimensions - 11x12Level - FirstFeatures - Ceiling Fan(s)
Dinette 
Dimensions - 10x11Level - First
Dining Room 
Dimensions - 8x10Level - First
Foyer 
Dimensions - 8x5Level - First
Great Room 
Dimensions - 15x21Level - FirstFeatures - Ceiling Fan(s)
Kitchen 
Dimensions - 16x10Level - FirstFeatures - Breakfast Bar, Granite Counters, Pantry
Master Bathroom 
Dimensions - 14x14Level - FirstFeatures - Double Vanity
Master Bedroom 
Dimensions - 14x16Level - FirstFeatures - Ceiling Fan(s)
Utility Room 
Dimensions - 6x8Level - First
Save
Ask
Tour
Hide
Share
Exterior Features
Construction Details 
BlockStucco
Lot Features 
LandscapedLevelNear Golf CoursePaved
Patio And Porch 
CoveredFront PorchRear PorchScreened
Roof 
Shingle
Windows/Doors 
Shutters
Community Features
Association Fee 
$228.0
Association Fee Frequency 
Quarterly
Additional Association Fee 
$465.0
Additional Association Fee Frequency 
Quarterly
Community Features 
GatedClubhouseGolfPlaygroundSidewalksTennis Court(s)Street Lights
MLS Area 
32746 - Lake Mary / Heathrow
Township 
20
Financing Terms Available 
CashConventionalFHAVA Loan
Roads 
Paved
Schools
School District
Unknown
Elementary School
Heathrow Elementary
Middle School
Markham Woods Middle
High School
Seminole High
Listing courtesy of CONNIE C LANDERS (407) 924-4020


Listing information is provided by Participants of the Stellar MLS. IDX information is provided exclusively for personal, non-commercial use, and may not be used for any purpose other than to identify prospective properties consumers may be interested in purchasing. Information is deemed reliable but not guaranteed. Properties displayed may be listed or sold by various participants in the MLS Copyright 2026, Stellar MLS.
Last checked: 2026-11-12 08:05 AM EST

Neighborhood & Commute
Source: Walkscore
Save
Ask
Tour
Hide
Share